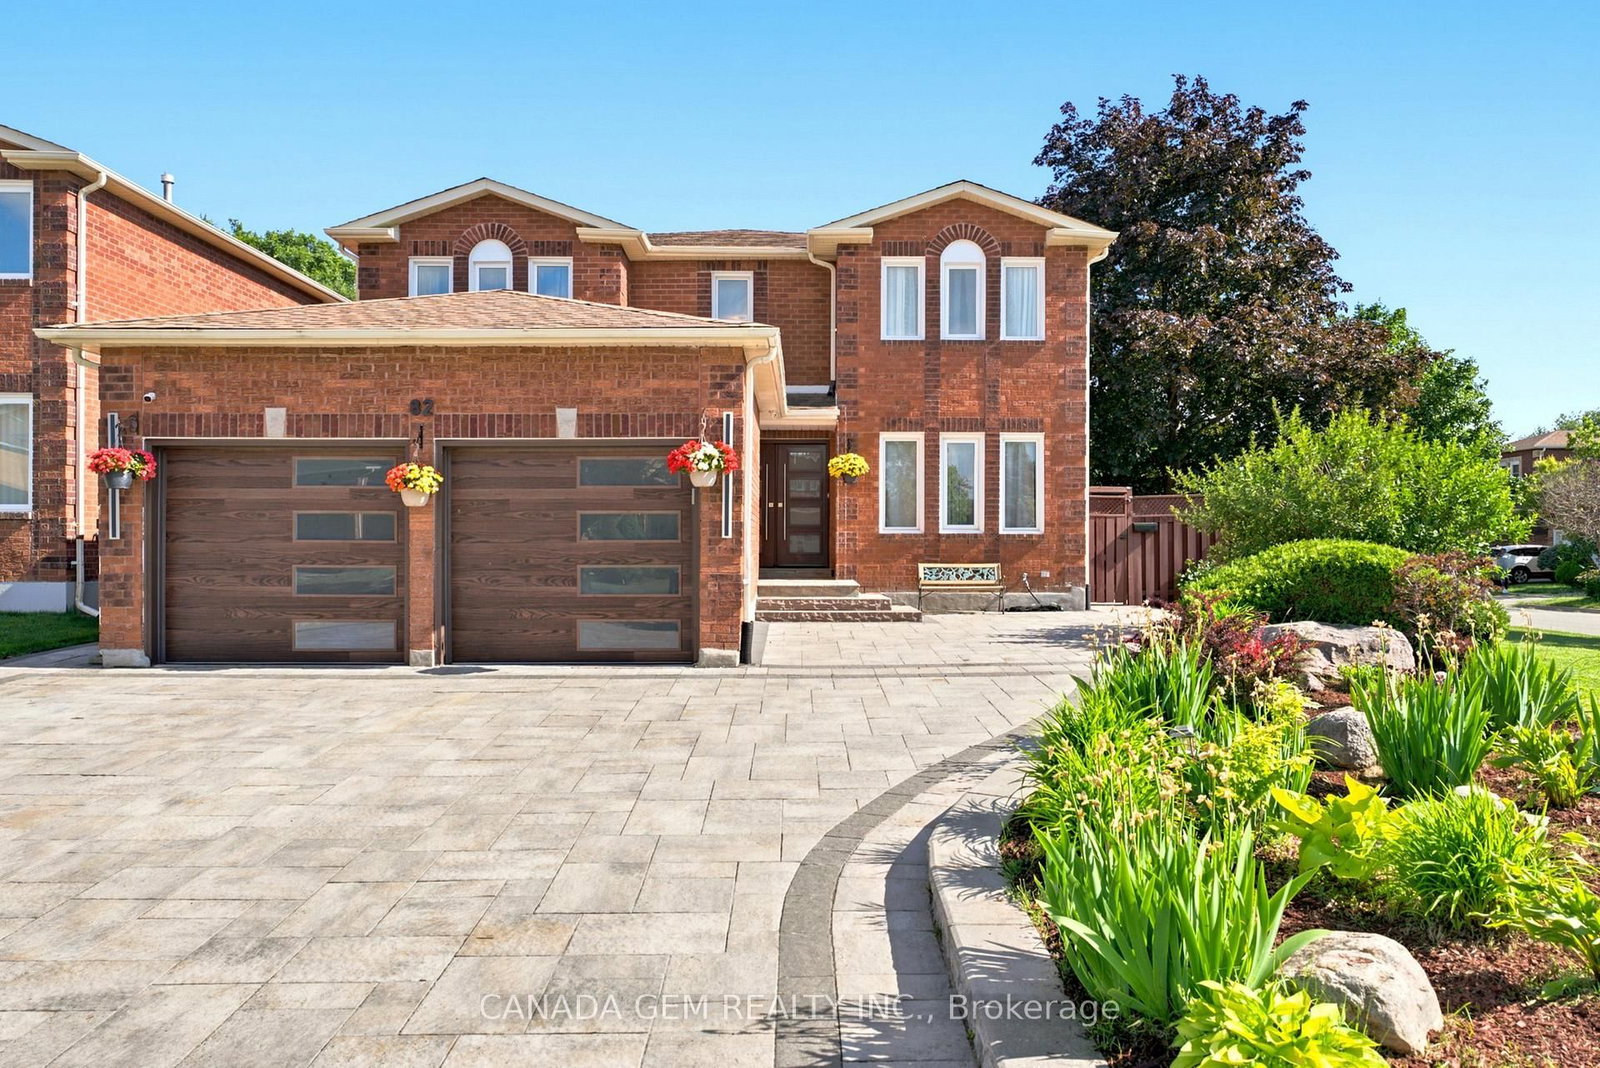
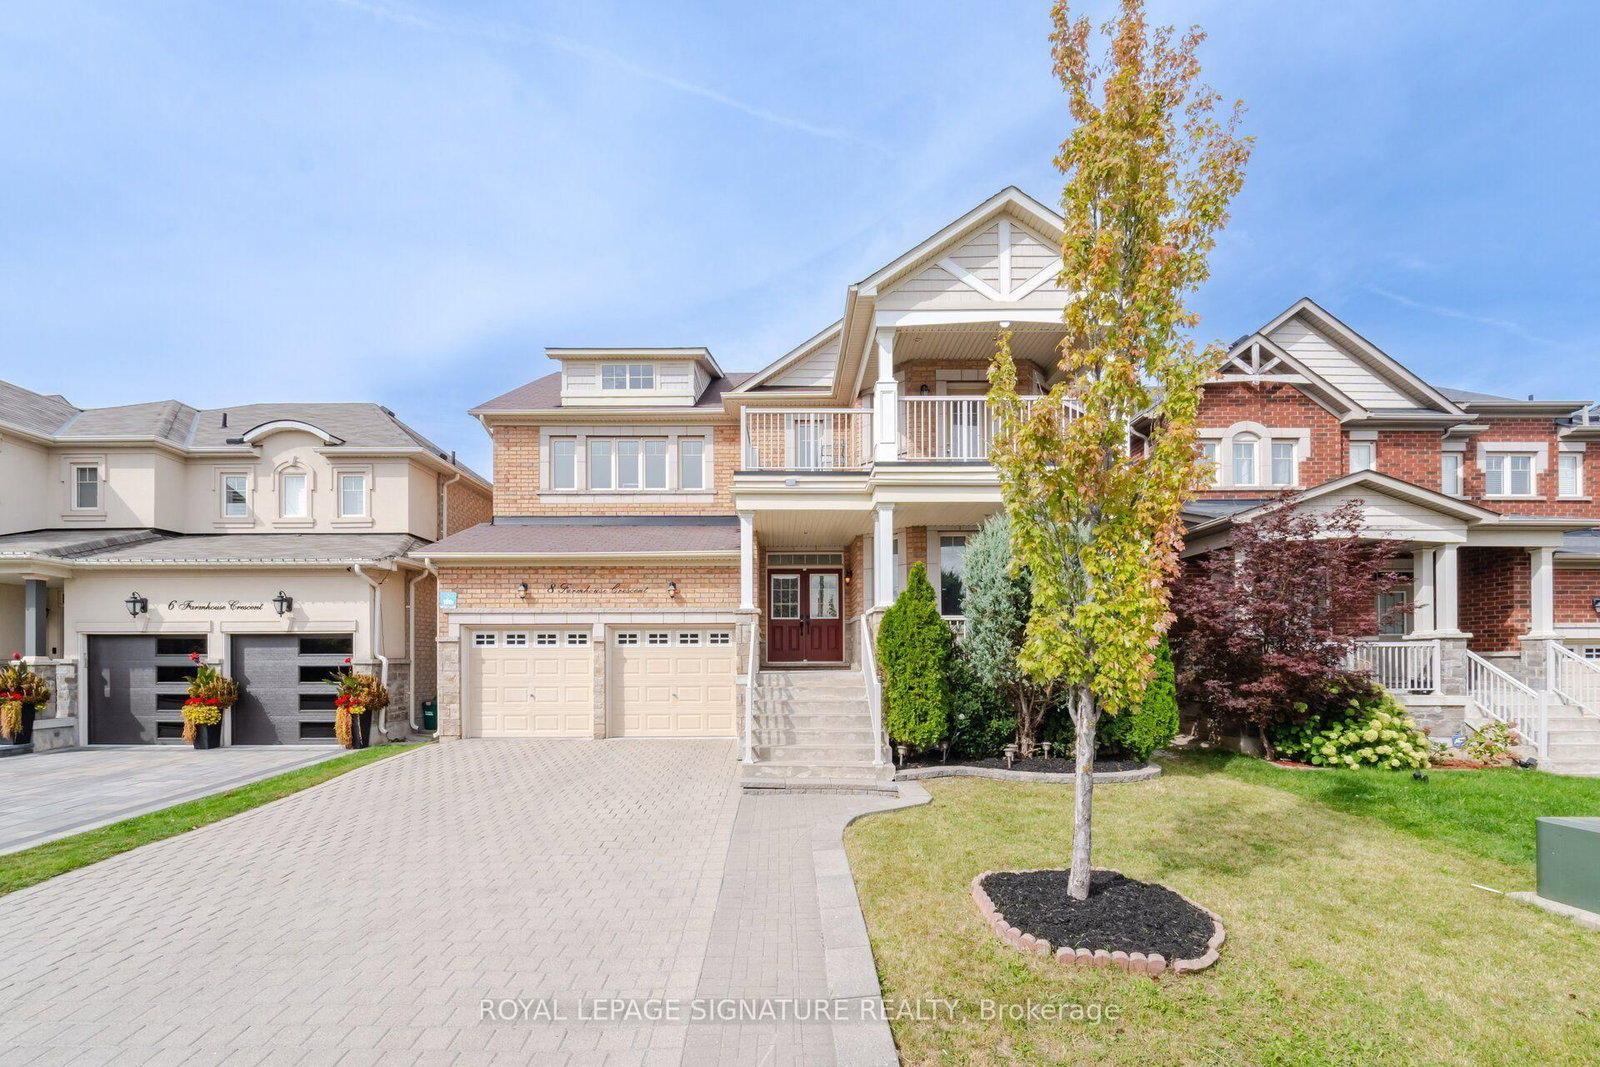
<-- style PDP --> 61 Wolf Trail Crescent, Richmond Hill - Detached for sale for $1,488,800
  • new
  • for sale

61 Wolf Trail Crescent

Richmond Hill, Ontario, L4E 4K5 - Jefferson

$1,488,800

  • Neighbourhood

    Jefferson

  • Major Intersection

    Yonge Street And 19th Ave

  • Listed Since: 4 day(s)

  • Last update: today

Overview

  • Property Type

    Detached, 2-Storey

  • Bedrooms

    4 + 1

  • Bathrooms

    4

  • Basement

    Fin W/O + Sep Entrance

  • Kitchen

    1

  • Total Parking

    6 (2 Attached Garage)

  • Lot Size

    44.29x109.91 (Feet)

  • Taxes

    $7,945.00 (2025)

  • Type

    Freehold

Property Description

Property description for 61 Wolf Trail Crescent, Richmond Hill

Meticulously renovated and sun-drenched, this 4-bedroom executive home sits on a premium walk-out lot in the prestigious Jefferson Forest enclave. Nestled on a quiet street, this residence boasts approx. 4,500 sq. ft. of total living space - including a fully finished walk-out basement - with thousands invested in high-end upgrades. A true showstopper, the bright, open-concept main floor is anchored by a grand custom two-tone circular staircase open to below, complemented by natural-stained hardwood flooring throughout. A private office sits alongside an elegant living and dining room, beautifully accented by coffered ceilings, recessed pot lights, and custom crown moldings. At the heart of the home, the dramatic family room boasts soaring cathedral ceilings, a cozy gas fireplace, and expansive picture windows. The chef's kitchen features granite countertops, stainless steel appliances, a walk-in pantry, and a seamless walk-out to a private deck - perfect for morning coffee or hosting large family gatherings. A convenient main-floor laundry room with direct garage access completes this level. Upstairs, the primary retreat offers his & hers walk-in closets and a luxurious 5-piece ensuite, while additional spacious bedrooms share a convenient semi-ensuite. The fully finished walk-out basement provides ideal in-law suite potential, complete with a bedroom, large above-grade windows, a 3-piece bathroom, custom wet bar, smooth ceilings, and ample storage. Recent 2021 exterior upgrades include a new roof, garage doors, solid steel front door w/security lock, glass porch railings, and custom landscaping front to back. Perfectly situated steps to top-ranked schools (Richmond Hill HS, Beynon Fields FI & St. Theresa of Lisieux Catholic HS), shopping, restaurants, trails, GO Transit, and Hwys 404, 407 & 400. A rare gem in a prime location offering turnkey living!

Listed by HOMELIFE/BAYVIEW REALTY INC.

  • MLS #

    N13810398

  • Sq. Ft

    3000-3500

  • Sq. Ft. Source

    MLS

  • Lot Irregularities

    n/a

  • Year Built

    Available Upon Request

  • Pool

    None

  • Drive

    Pvt Double

  • Garage

    Attached, 2 spaces

  • Total Parking

    6

  • Family Room

    Y

  • Den

    Y

  • Exterior

    Brick

  • Fireplace

    Y

  • Roof

    Asphalt Shingle

  • Foundation

    Unknown

  • Elevator

    n/a

  • Water View

    n/a

  • Laundry Level

    Main

  • Heat

    Forced Air

  • A/C

    Central Air

  • Water

    Municipal

  • Water Supply

    n/a

  • Sewers

    Sewers

  • Central Vac

    Y

  • Living

    3.65 x 3.96 ft Main level

    hardwood floor, Recessed Lights, Crown Moulding

  • Dining

    3.65 x 3.96 ft Main level

    hardwood floor, Coffered Ceiling, Combined W/Living

  • Kitchen

    3.04 x 3.65 ft Main level

    Breakfast Bar, Stainless Steel Appl, Granite Counter

  • Breakfast

    3.35 x 3.65 ft Main level

    Pantry, Eat-In Kitchen, W/O To Deck

  • Family

    3.65 x 5.48 ft Main level

    hardwood floor, Cathedral Ceiling, Gas Fireplace

  • Laundry

    3.7 x 2.0 ft Main level

    B/I Closet, Laundry Sink, W/O To Garage

  • Office

    3.65 x 3.04 ft Main level

    hardwood floor, French Doors, Large Window

  • Primary

    6.4 x 4.57 ft 2nd level

    hardwood floor, His/Hers Closets, 5 Pc Ensuite

  • 2nd Br

    3.65 x 3.65 ft 2nd level

    hardwood floor, Double Closet, Large Window

  • 3rd Br

    3.65 x 3.96 ft 2nd level

    hardwood floor, Large Closet, Semi Ensuite

  • 4th Br

    3.65 x 3.35 ft 2nd level

    hardwood floor, Large Closet, Semi Ensuite

  • Rec

    13.9 x 10.24 ft Bsmt level

    Laminate, Wet Bar, W/O To Yard

  • 5th Br

    3.66 x 3.57 ft Bsmt level

    Laminate, Above Grade Window, W/I Closet

  • MLS #

    N13810398

  • Sq. Ft

    3000-3500

  • Sq. Ft. Source

    MLS

  • Lot Irregularities

    n/a

  • Year Built

    Available Upon Request

  • Pool

    None

  • Drive

    Pvt Double

  • Garage

    Attached, 2 spaces

  • Total Parking

    6

  • Family Room

    Y

  • Den

    Y

  • Exterior

    Brick

  • Fireplace

    Y

  • Roof

    Asphalt Shingle

  • Foundation

    Unknown

  • Elevator

    n/a

  • Water View

    n/a

  • Laundry Level

    Main

  • Heat

    Forced Air

  • A/C

    Central Air

  • Water

    Municipal

  • Water Supply

    n/a

  • Sewers

    Sewers

  • Central Vac

    Y

  • Living

    3.65 x 3.96 ft Main level

    hardwood floor, Recessed Lights, Crown Moulding

  • Dining

    3.65 x 3.96 ft Main level

    hardwood floor, Coffered Ceiling, Combined W/Living

  • Kitchen

    3.04 x 3.65 ft Main level

    Breakfast Bar, Stainless Steel Appl, Granite Counter

  • Breakfast

    3.35 x 3.65 ft Main level

    Pantry, Eat-In Kitchen, W/O To Deck

  • Family

    3.65 x 5.48 ft Main level

    hardwood floor, Cathedral Ceiling, Gas Fireplace

  • Laundry

    3.7 x 2.0 ft Main level

    B/I Closet, Laundry Sink, W/O To Garage

  • Office

    3.65 x 3.04 ft Main level

    hardwood floor, French Doors, Large Window

  • Primary

    6.4 x 4.57 ft 2nd level

    hardwood floor, His/Hers Closets, 5 Pc Ensuite

  • 2nd Br

    3.65 x 3.65 ft 2nd level

    hardwood floor, Double Closet, Large Window

  • 3rd Br

    3.65 x 3.96 ft 2nd level

    hardwood floor, Large Closet, Semi Ensuite

  • 4th Br

    3.65 x 3.35 ft 2nd level

    hardwood floor, Large Closet, Semi Ensuite

  • Rec

    13.9 x 10.24 ft Bsmt level

    Laminate, Wet Bar, W/O To Yard

  • 5th Br

    3.66 x 3.57 ft Bsmt level

    Laminate, Above Grade Window, W/I Closet

Thinking of Selling?

Find Out Your Home’s Value in Today’s Market!

No Email or Signup is required to view your home estimate.

estimate your home value

Contact Manoj Kukreja

Sales Representative,
Century 21 People’s Choice Realty Inc.,
Brokerage
(647) 576 - 2100

Manoj profile avatar

Inventory Graph

10 9 8 7 6 5 4 3 2 1 0 7 Months of inventory SELLER'S Market BALANCED Market BUYER'S Market

Mortgage Calculator

This data is for informational purposes only.

Mortgage Payment per month

Principal Amount

Interest

Total Payable

Amortization

Amortization

Closing Cost Calculator

This data is for informational purposes only.

Closing Cost Total for this property

Total Cash flow for purchasing this property

Down Payment(%)*
Additional information

Provincial Land Transfer Tax

Ontario Land Transfer Tax Rebate

Toronto Land Transfer Tax

Toronto Land Transfer Tax Rebate

PST on CMHC Insurance Premium

Lawyer Fees

$2,825

Government Registration Fee's

$164

Title Insurance

Closing Cost Total

Total Cash flow for purchasing this property

Provincial Land Transfer Tax

Ontario Land Transfer Tax Rebate

Toronto Land Transfer Tax

Toronto Land Transfer Tax Rebate

PST on CMHC Insurance Premium

Lawyer Fees

$2,825

Government Registarion Fee's

$164

Title Insurance

Down Payment(%)*

* A down payment of less than 20% is permitted only for first-time home buyers purchasing their principal residence. The minimum down payment required is 5% for the portion of the purchase price up to $500,000, and 10% for the portion between $500,000 and $1,500,000. For properties priced over $1,500,000, a minimum down payment of 20% is required.

Thinking of Selling?

Find Out Your Home’s Value in Today’s Market!

No Email or Signup is required to view your home estimate.

estimate your home value

Contact Manoj Kukreja

Sales Representative, Century 21 People’s Choice Realty Inc., Brokerage
(647) 576 - 2100

Manoj profile avatar

Recent Sold Listings in Jefferson, Richmond Hill

Popular Cities